
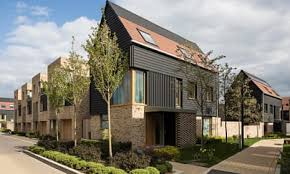
Something significant is shifting in how residential homes are designed and built. It is not loud or dramatic. It will not appear on the front page of a design magazine as a single moment of revelation. But it is happening consistently across suburbs and housing estates, in the decisions being made at the planning stage before a single slab is poured.
A Shift Away From Excess
For a long time, residential design was driven by a desire for more. More square footage, more rooms, more visual complexity on the facade. The assumption was that bigger and more elaborate always meant better. What is changing now is the recognition that this equation was never quite right.
Families are increasingly asking for homes that feel easier to live in rather than homes that look impressive from the street. This means fewer rooms with ambiguous purposes and more spaces that are thoughtfully proportioned, genuinely flexible, and arranged to support the rhythm of daily life. Natural light is being treated as a non-negotiable rather than a nice addition. Outdoor spaces are being designed as extensions of indoor living rather than afterthoughts.
The Planning Stage Is Where It Starts
The real transformation is happening at the briefing stage. Homeowners are arriving at initial design consultations with a clearer sense of how they actually live rather than how they imagine they might live. They are asking harder questions about storage, traffic flow, noise management between bedrooms and living areas, and how a home will function on a busy Tuesday morning rather than just on a Saturday afternoon when guests are visiting.
This shift is also evident in the way standard lot sizes are being used more intelligently. Plans for 18m frontage house designs, for example, are now being developed with far greater attention to cross-ventilation, visual connection between indoor and outdoor spaces, and the positioning of wet areas to protect the liveability of rooms that matter most.
The Technology Running Quietly in the Background
A separate and equally meaningful change is happening in the infrastructure embedded within new homes. Home automation has matured from a novelty into a practical tool. Lighting, temperature, security, and energy management systems are being integrated during the build stage rather than retrofitted later, resulting in cleaner installations and more reliable performance over time. A recent survey found that 62 per cent of homeowners expect smart home features to be standard by 2030, a sharp increase from just a few years ago.
The integration of solar panels, battery storage systems, and efficient hot water technology is also shifting from optional to expected in many new builds. These additions reduce ongoing running costs in ways that genuinely affect household budgets over a decade or more.
Why This Matters for Anyone Choosing a Home
Whether you are building your first home or your third, the homes being produced right now reflect a more considered understanding of what people actually need from the place where they spend most of their lives. The revolution is quiet because it is not about spectacle. It is about competence, care, and a genuine commitment to building spaces that support the way real families live every single day.
